Hipped Conservatory Roof Replacement in Heathfield

Heathfield Hipped Conservatory Roof Replacement
Project Overview
Vision Conservatory Roofs completed this impressive solid roof transformation at a property in Heathfield, East Sussex, creating a bright and spacious room with a high-quality finish both inside and out.
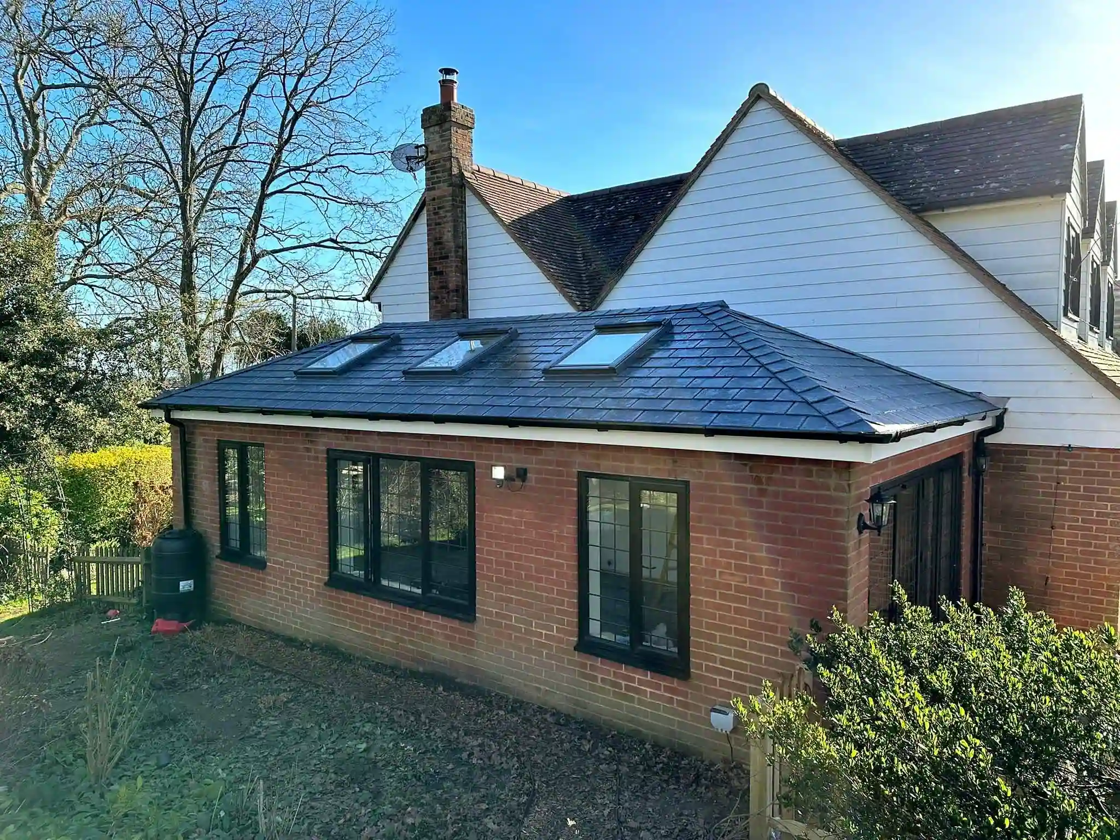
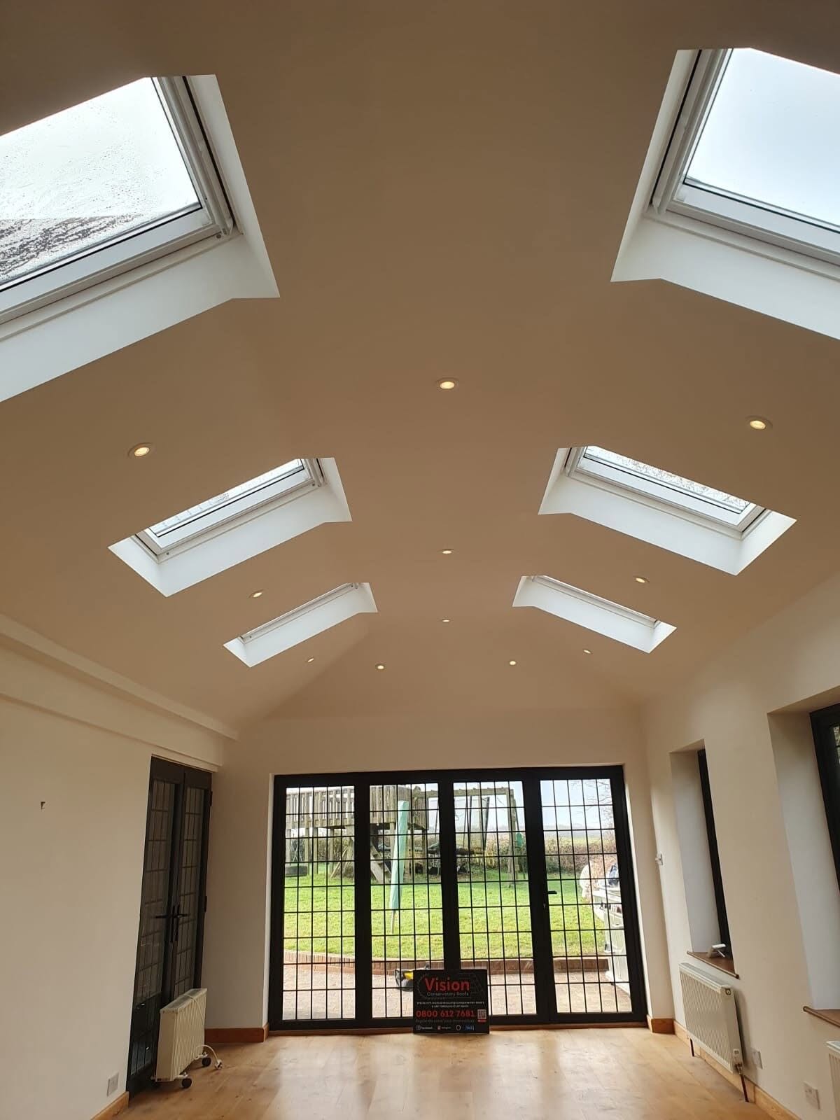
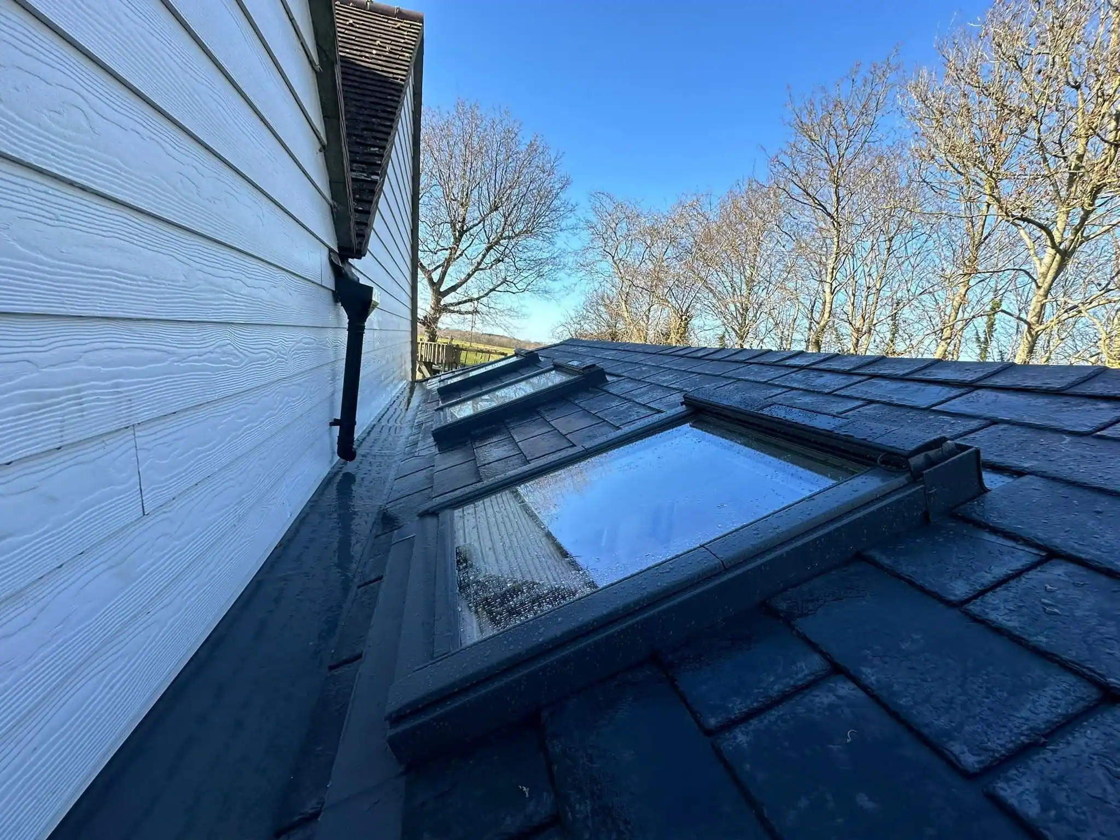
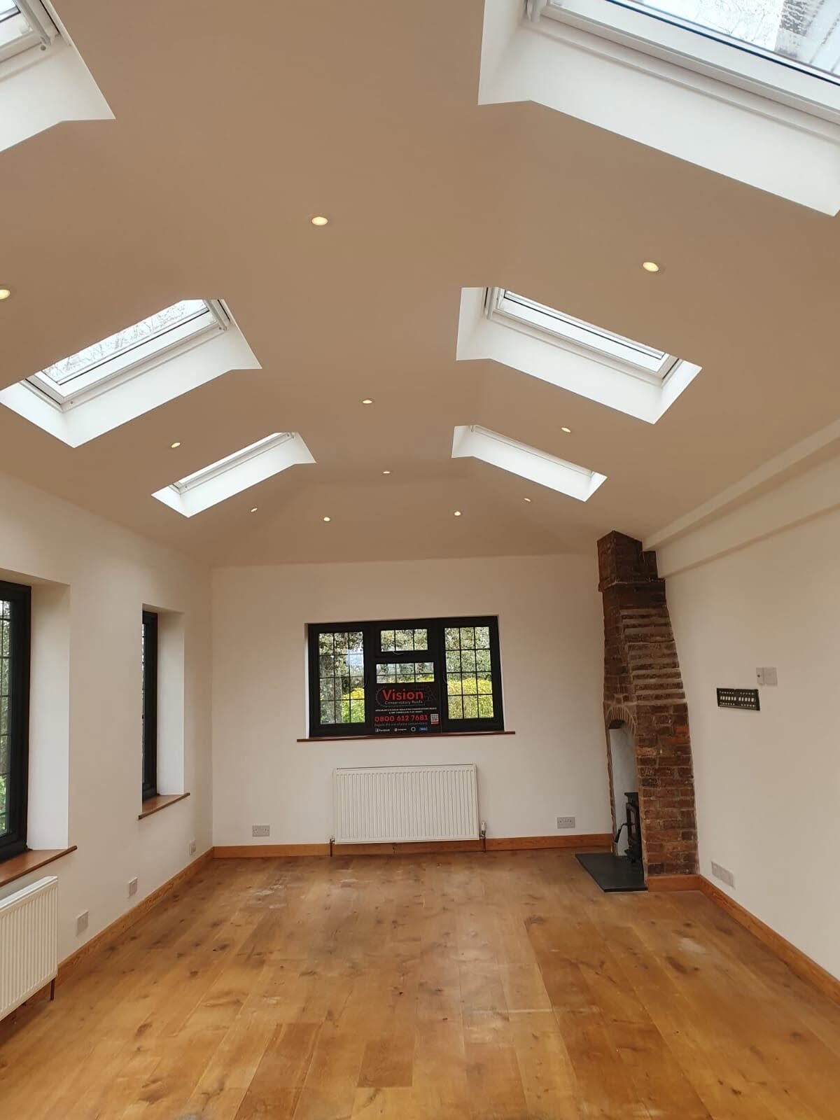
The new hipped roof has been finished with slate-effect tiles and incorporates six rooflights, allowing plenty of natural daylight to continue flowing into the room below. From the outside, the low-profile tiled roof sits neatly alongside the existing property, while internally, the vaulted plastered ceiling gives the space a much more substantial, extension-like feel.
Recessed spotlights have been positioned throughout the ceiling to complement the natural light from the rooflights and provide a clean, contemporary finish.
The Brief
The aim of this Heathfield project was to create a more substantial and comfortable living space while maintaining the bright and open feel of the existing room.
With such a generous internal space, retaining plenty of natural light was an important part of the design. The roof needed to provide the room with a more permanent appearance while integrating neatly with the existing property and complementing the dark-framed windows and doors.
The finished design needed to feel considered from both inside and outside, creating a roof that looked like a natural part of the East Sussex home rather than a later addition.
The Work Carried Out
Vision Conservatory Roofs installed a new hipped solid roof system, finished externally with dark slate-effect tiles.
Six rooflights were incorporated across the roof, carefully positioned to bring natural light into different areas of the room. Their placement also helps create a balanced appearance across the roof when viewed from both inside and outside.
Internally, the roof was finished with a vaulted plastered ceiling that follows the shape of the new roof structure. Recessed spotlights were installed between the rooflights, creating a clean and uncluttered ceiling while providing additional lighting throughout the room.
Externally, the dark tiled finish and matching roofline work particularly well alongside the property's black-framed windows and doors, giving the completed project a smart and cohesive appearance.
Key Project Details
Location: Heathfield, East Sussex
Project type: Hipped solid conservatory roof
Additional work: Plastering, electrical work, internal finishing and recessed spotlights
Duration: 5 days
Finish: A bright, spacious living area with a smart, extension-like appearance
The Result
The completed conservatory roof project has created a bright and impressive living space that feels much more integrated with the rest of this Heathfield property.
Externally, the new tiled roof gives the room a smart and substantial appearance, with the hipped design sitting neatly against the existing house. The dark roof finish also complements the black window and door frames, helping tie the different elements of the property together.
Inside, the vaulted ceiling adds a real sense of height and space. The six rooflights allow natural daylight to flood into the room from above, while the recessed lighting provides a polished finish for evenings and darker days.
.jpeg)